
Volume 92
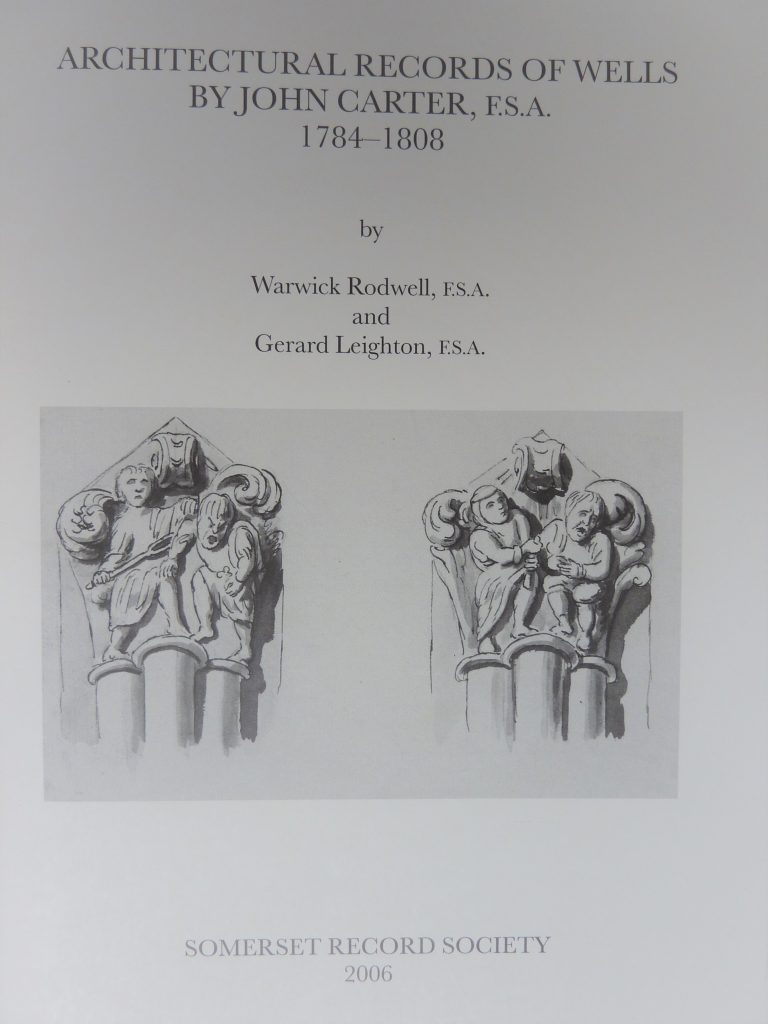
Architectural records of Wells by John Carter, F.S.A., 1784-1808. By Warwick Rodwell and Gerard Leighton, 2006. viii, 72p., 7 folding plates in slip-case. ISBN 0 901732 40 0.
Plans of the precinct, of the chapter house and undercroft, and of the cathedral; elevation drawings of the west front and of the north side of the cathedral; sectional elevations through the cathedral, looking south and looking east.
Available from the Society for £33 plus postage (on 914g paper). Copies of the plates only, without the introductory booklet, are also available rolled in a tube for £20 plus postage (on 682g paper). Please visit our Publications in Print page to order a copy.